StarBradley

BEDS4
BATHS1 full 2 partial
SQUARE FEET1,818
MLS#20101572
STATUSActive
PROPERTY TYPEResidential - Single Family
SCHOOLAshland City
Property Description
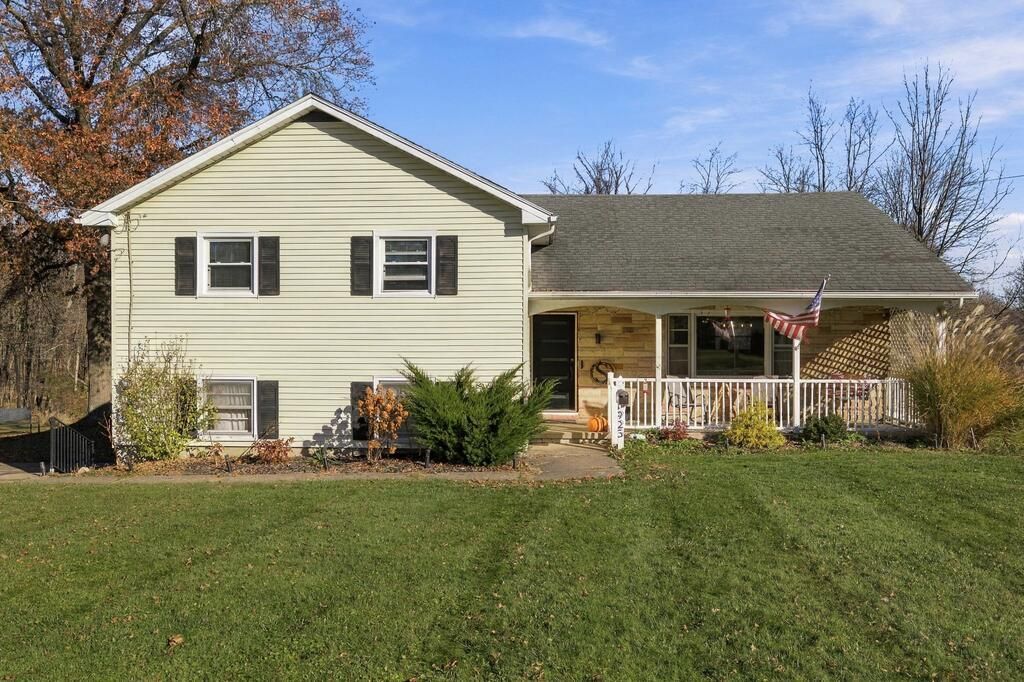
Welcome home! You'll love all the space and possibilities this multilevel has to offer. Featuring over 1,800 square feet, four bedrooms, multiple living spaces, one full bath, and two half baths. The main level offers an open-concept living room, kitchen, and dining area creating a nice open flow. Upstairs, you'll find four bedrooms, including a primary bedroom with its own private half bath, as well as a full hallway bathroom. Just a few steps down, enjoy a spacious family room with a wood burning fireplace and walkout access to the backyard and patio. This level also includes a separate laundry room with and additional half bath. Other highlights include a two-car attached garage, extra basement storage, a covered front porch, and all kitchen appliances are included. Situated on a corner lot in a great neighborhood, this home features a private backyard with a wooded backdrop and no neighbors directly behind you. There's so much to appreciate here. Don't miss this opportunity!
Property Features
Property Type: Residential - Single Family
Basement: Yes
Basement: Partial
Cooling: Window Unit(s)
Fireplaces: 1
Garage: 2 car attached
Heating: Hot Water, Natural Gas
Home Style: Multi Level
Lot Size: 0.48 Acres
Roof Type: Composition
Taxes: $2,278
Year Built: 1964
Feature Descriptions
Additional Structures: None
Appliances: Dishwasher, Electric Range, Microwave, Refrigerator
Covered Spaces: 2
Exterior: Stone, Vinyl Siding
Exterior: None
Financing: Cash, Conventional, FHA, VA Loan
Fireplace: Family Room, Wood Burning
Fireplace Y/N: Yes
Flooring: Carpet, Hardwood, Luxury Vinyl
Frontage: 113
Garage Y/N: Yes
HOA Amenities: None
Interior: Shower/Tub, Dining Room, Eat-in Kitchen, Family Room, Laundry, Living Room
Laundry: Laundry Room
Lot: Corner Lot, City Lot
Lot Dimensions: 113 x 186
Parcel #: P43005A001300
Parking: Concrete, Attached, Garage, Garage Door Opener
Parking Total: 2
Patio/Porch: Covered, Open, Patio, Porch
Rooms Total: 8
Security: Smoke Detector(s)
Sewer: Public Sewer
Structure Type: Onsite Built
Utilities: Cable Available
Water: Public
Room Sizes
Primary Bedroom: 14.50 X 11.50 Level - Upper
Bedroom 2: 13.00 X 10.00 Level - Upper
Bedroom 3: 11.00 X 10.00 Level - Upper
Bedroom 4: 10.00 X 9.00 Level - Upper
Dining Room: 11.00 X 10.00 Level - Main
Family Room: 17.00 X 14.00 Level - Lower
Kitchen: 13.00 X 11.00 Level - Main
Living Room: 20.00 X 13.50 Level - Main
Local Schools
School District: Ashland City
Listed By / Shown By
Listed By
Agency Name: Howard Hanna Real Estate Services Ashland Downtown
Agent Name: Kathy Green
Agency Phone: 419-903-0333

Shown By
Agent Name: Star Bradley
Agent Phone: Cell: (419) 617-6508
Agency Title: Key Realty

Estimate Your Payment
Estimated Payment
$ 1,749.46 per month $1,482.33 Principal & Interest $189.83 Property Tax $77.29 Homeowner's InsuranceChange Payment Information

Privacy Policy / DMCA Notice / ADA Accessibility


This site is hosted, designed and copyright
© 1994 - 2026 by
Delta Media Group, Inc. -- Patent Pending --
Agency License Information: 1-877-539-7589 | Ohio Lic# REC.2010002888 6800 W Central Ave #B, Toledo, OH 43617 | Michigan Lic# 6505366134 8040 Summerfield Rd, Lambertville, MI 48144 | Indiana Lic# RC52400106 3029 W Smith Valley Rd #211, Greenwood, IN 46142 | West Virginia LIC# 010306 Erin Rickman, Broker. 410 Market St #3, Parkersburg, WV, 26101 | Colorado LIC# EC.100108419 603 Rood Ave, Grand Junction, CO 81501 | Nevada LIC# B.0146350.LLC 9190 Double Diamond Pwky, Reno, NV 89521 | Florida LIC# CQ1073507 16638 Mooner Plank Cir, Wimauma, FL 33598 | Illinois LIC# 481014661 640 S Washington St. Suite 212, Naperville, IL 60540
Agent License Information: Brokerage/Company License Number: REC.2010002888
925 Ridge Road | MLS# 20101572
This single family home located at 925 Ridge Road, Ashland, OH 44805 is currently listed for sale with an asking price of $265,000. This property was built in 1964 and has 4 bedrooms and 1 full and 2 partial baths with 1818 sq. ft. Ridge Road is located within the Ashland City school district. Search Ashland real estate on starbradley.ikeyrealty.com today.